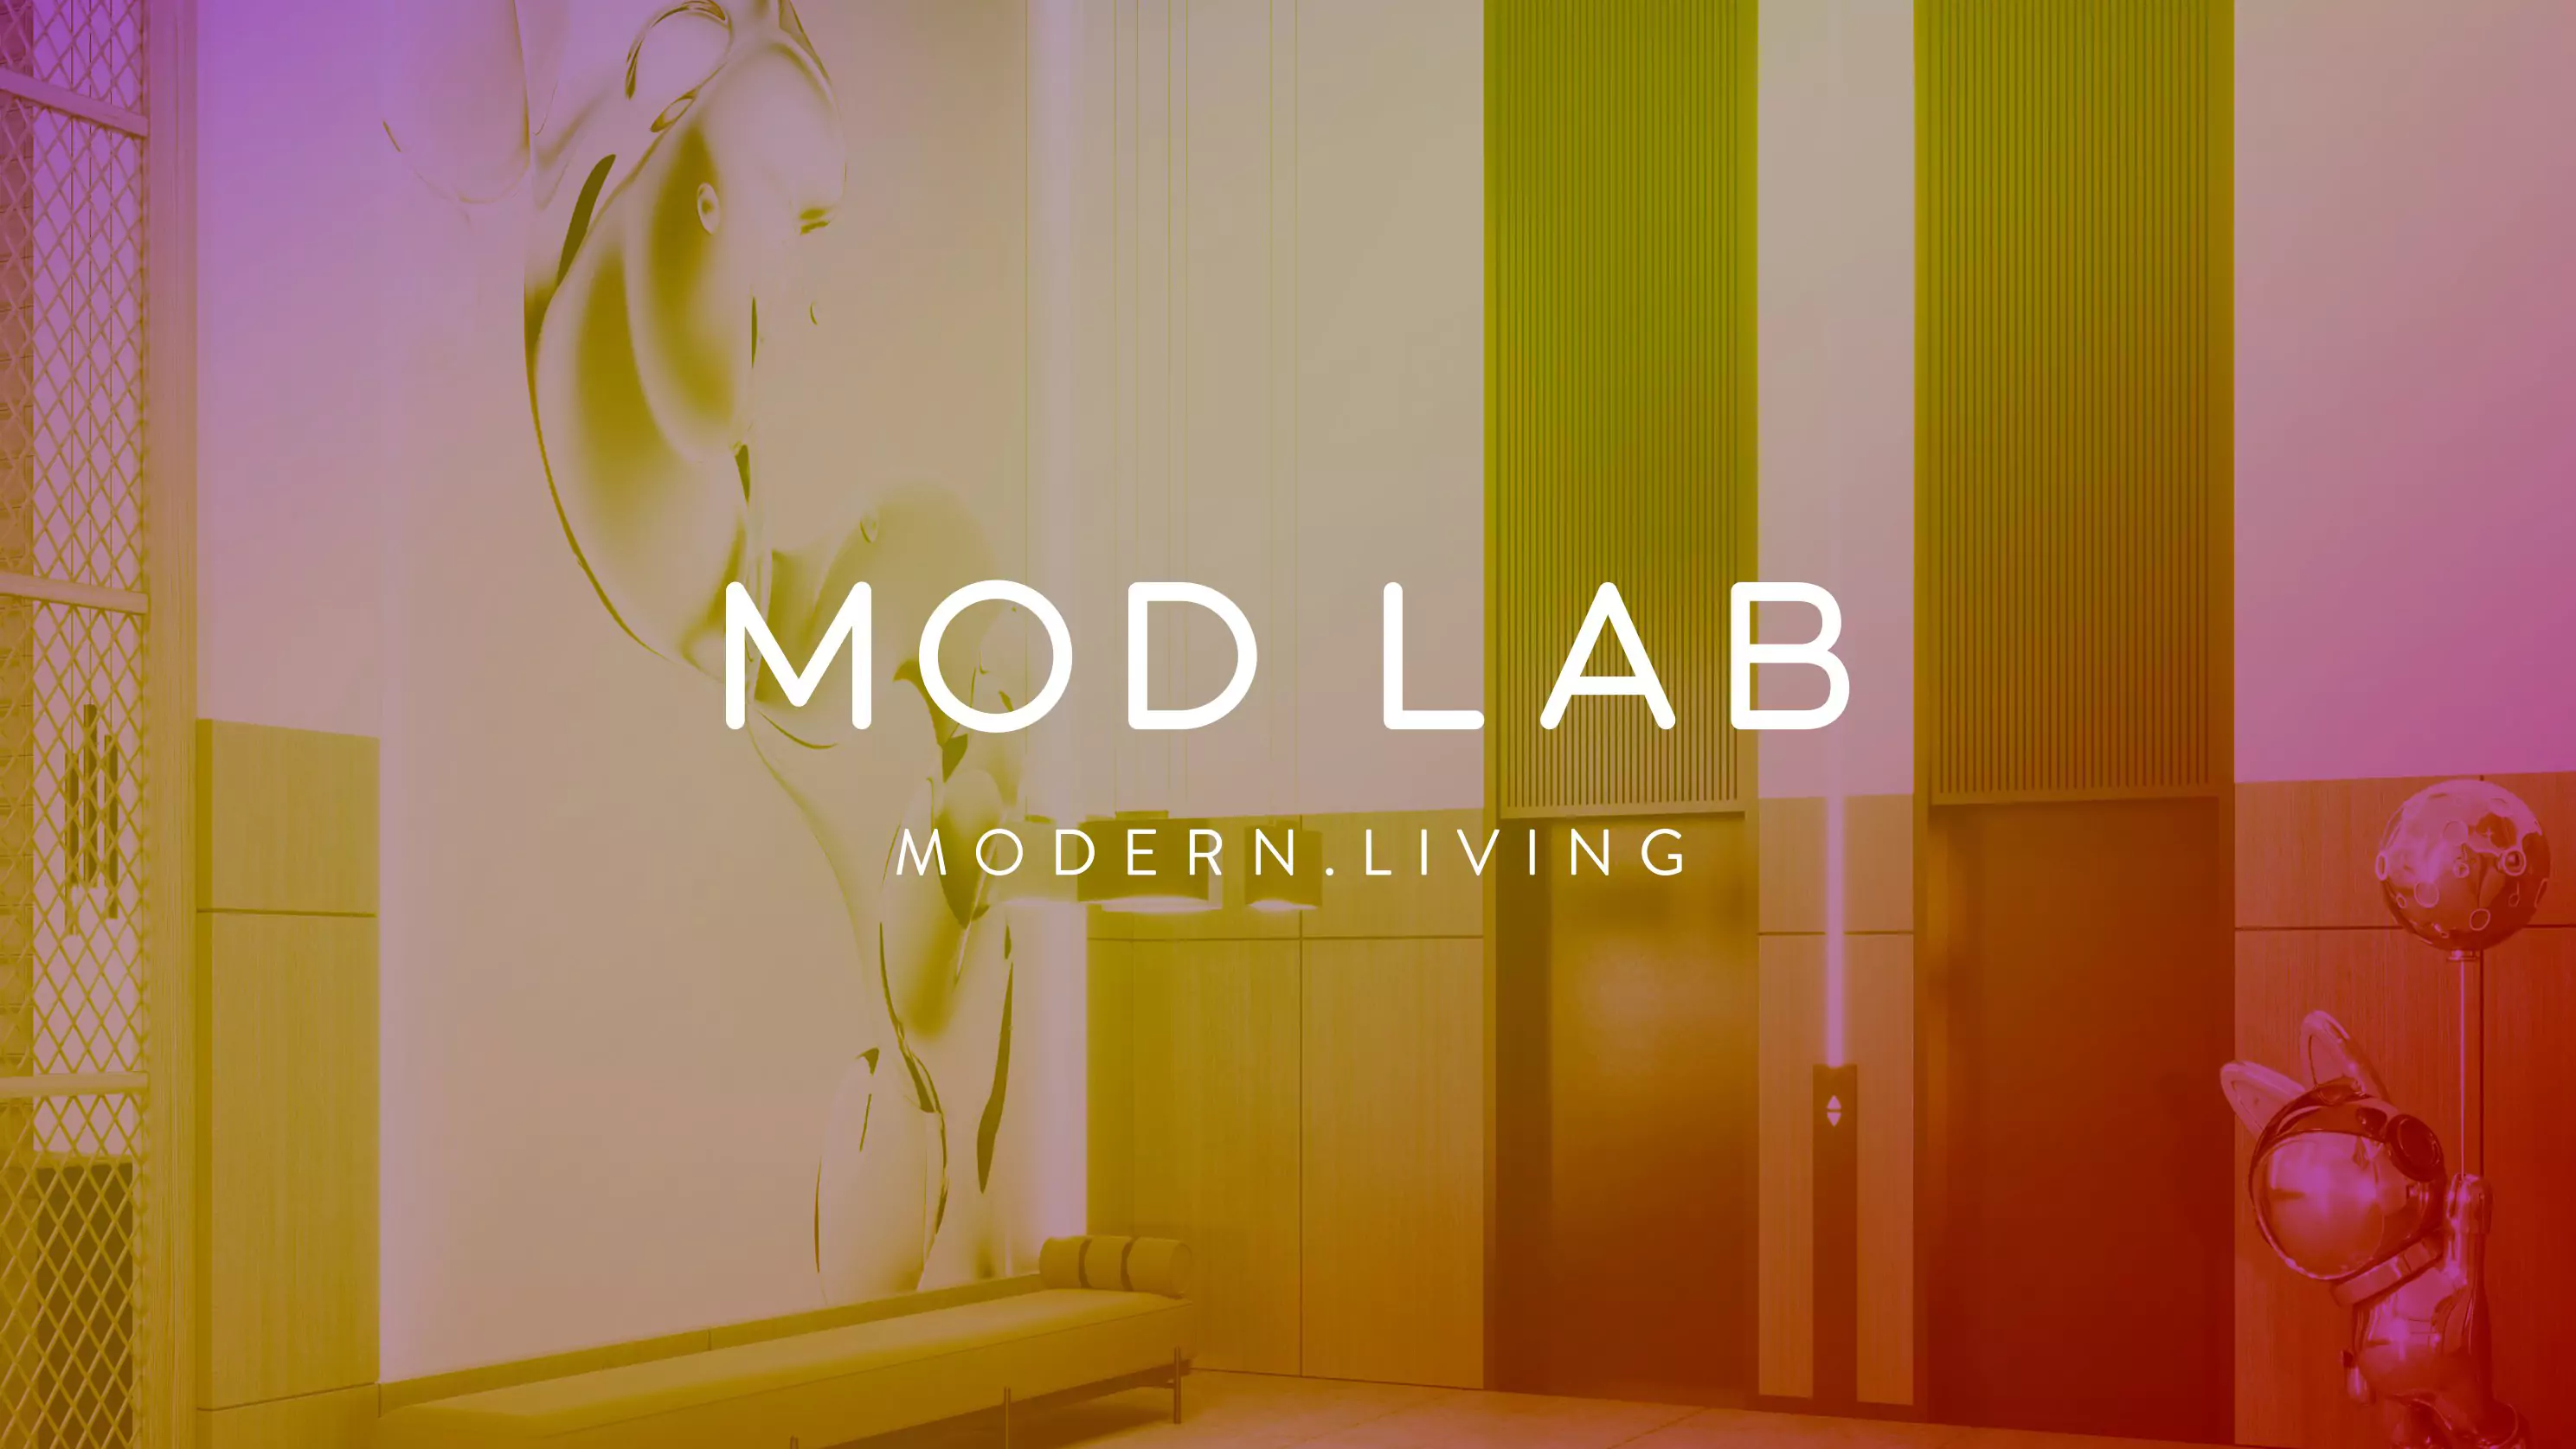
Our client engaged Orbis to create a new brand for an innovative mixed-use building concept, redesign the façades for a fresher, younger character, and develop the interior design for the common areas — a restaurant, a co-working space, a pool deck, and a communal kitchen.
The Orbis branding team built the MOD LAB identity from the client's brief, grounded in research and analysis of the developing area, its user group, and the lifestyle it would serve.
Exterior design
Our architects conceived a vertical-village concept for the façades — working, eating, relaxing, and living, each legible from the outside. Engaging the community mattered too, so we created spaces for art and expression, treating the parking floor as a giant canvas. The result is what we like to call a bohemian-industrial pop-revival building.
Interior design
The interiors extend the brand and the façade. On the first level we developed three areas — a restaurant and bar, a lobby for the living units, and a co-working space — all connected through an expansive double-height promenade and front atrium that invites social interaction and keeps the environment active. The palette is simple and natural, neutral with strategic splashes of color, and the furniture is modern, straightforward, and fun.
Pool deck
The deck lets residents relax by the pool, catch up on work, or gather with friends — an extension of the home, with room for a shared culinary experience.
All images and designs in this article are the intellectual property of Orbis Design Group. To discuss a project, write to hello@orbisdesign.group.