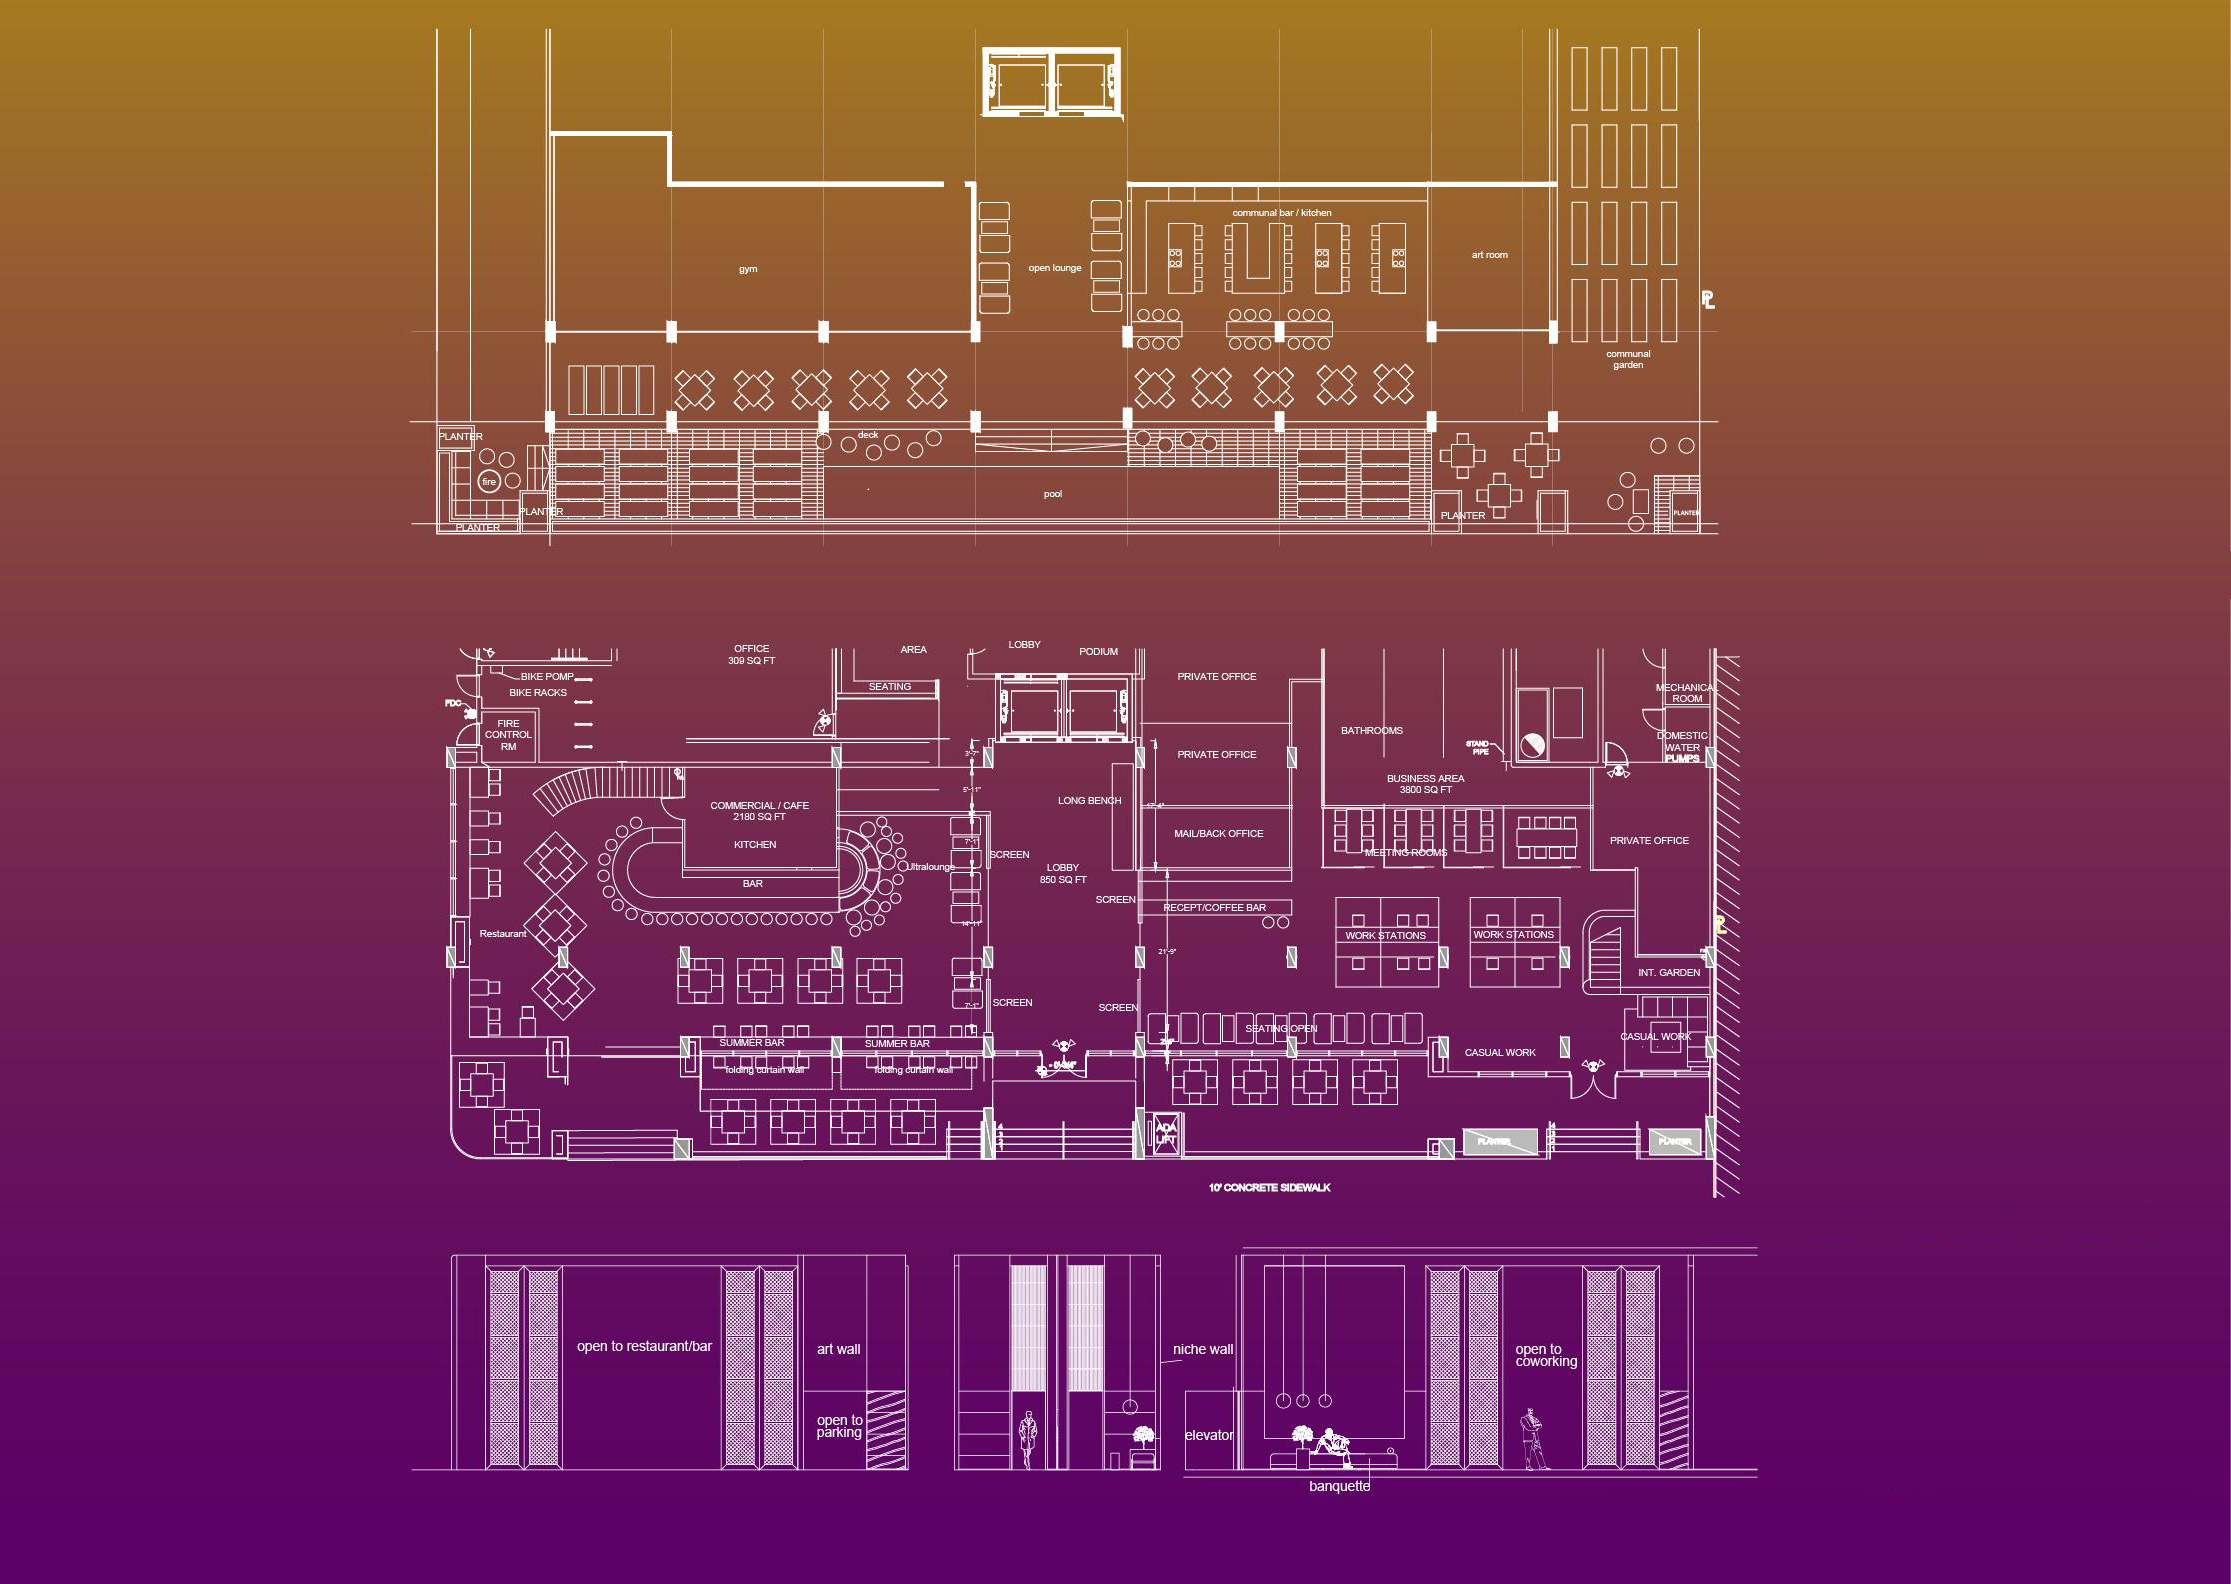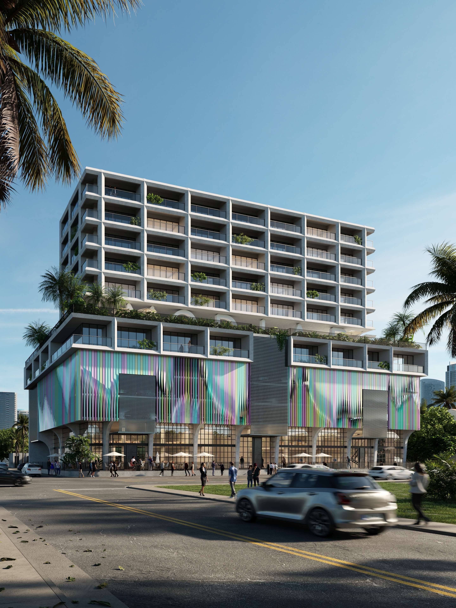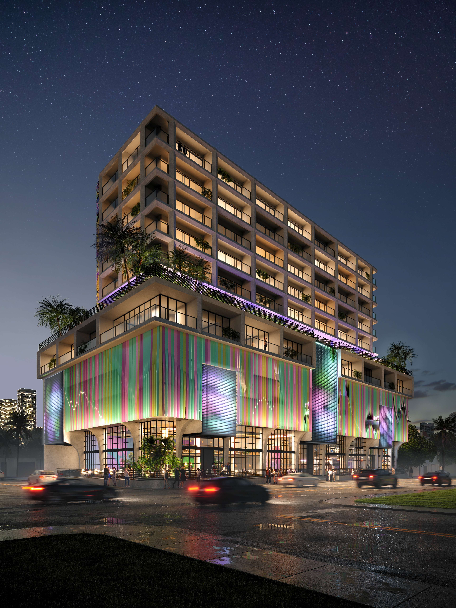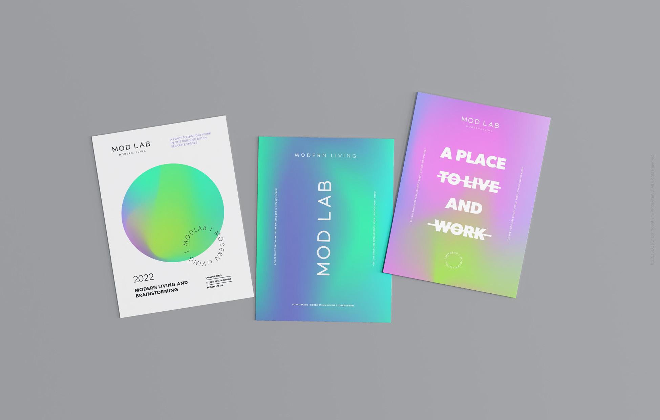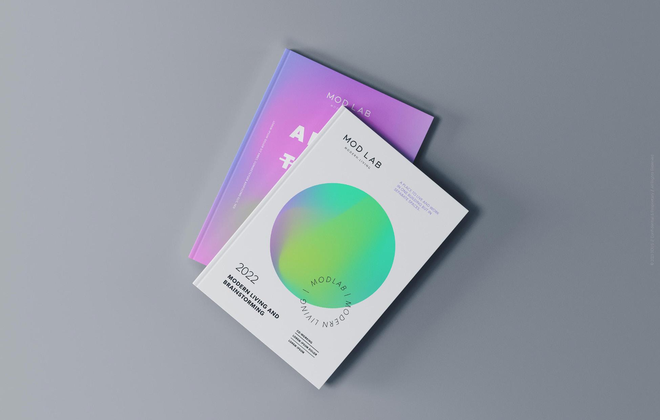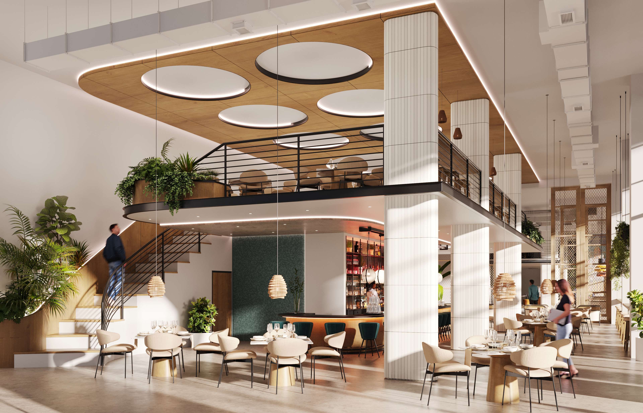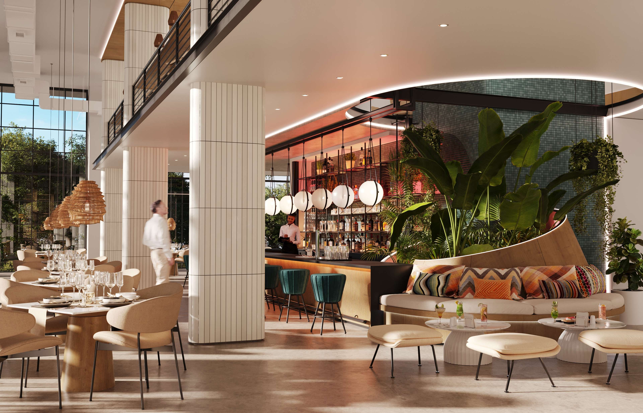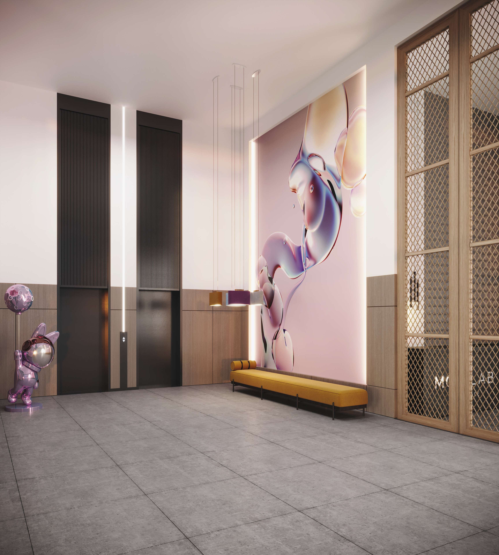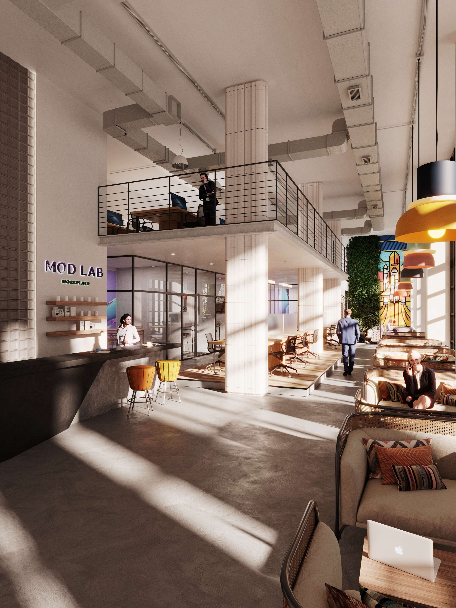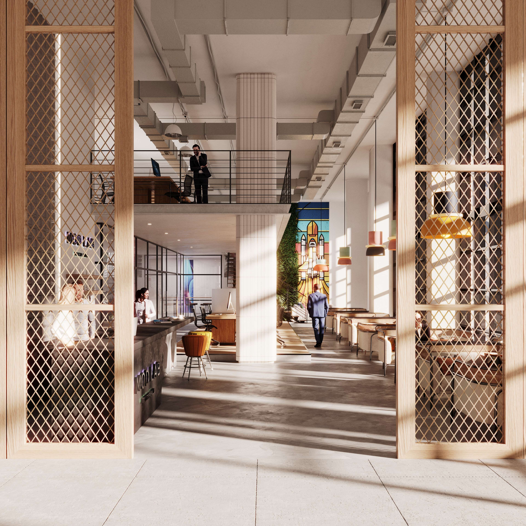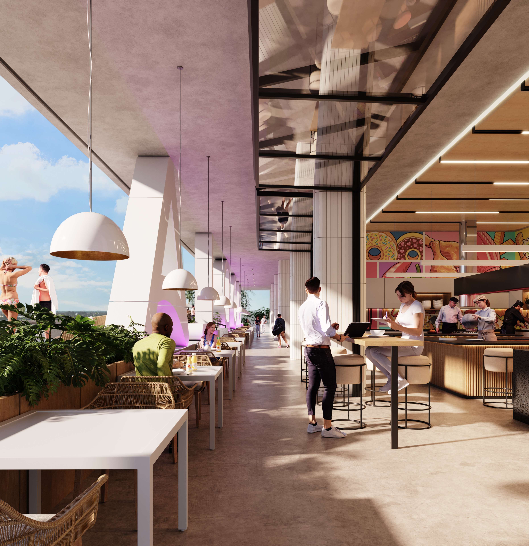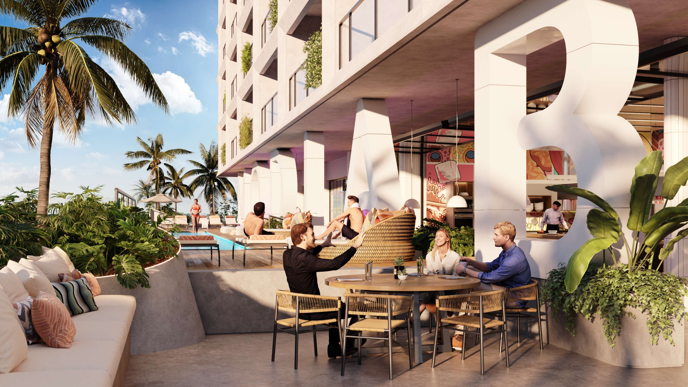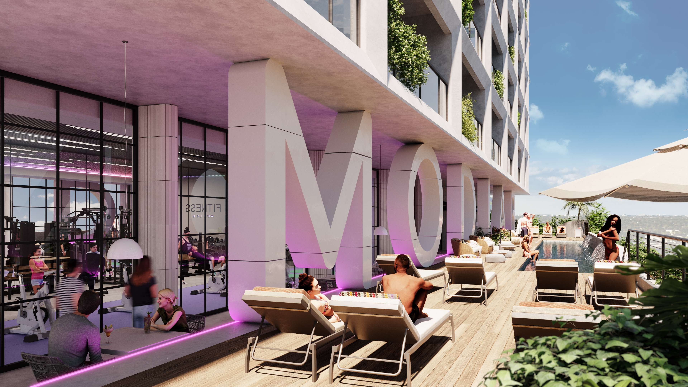
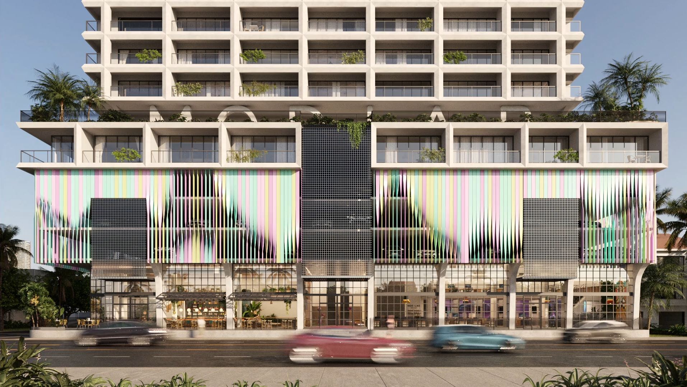
MOD LAB is an innovative mixed-use building that redefines urban living through a "vertical village" concept. Conceived as a Bohemian industrial pop revival, the project features distinctly designed facades that identify different programmatic zones—working, eating, relaxing, and living—while engaging the community through integrated spaces for art and expression.
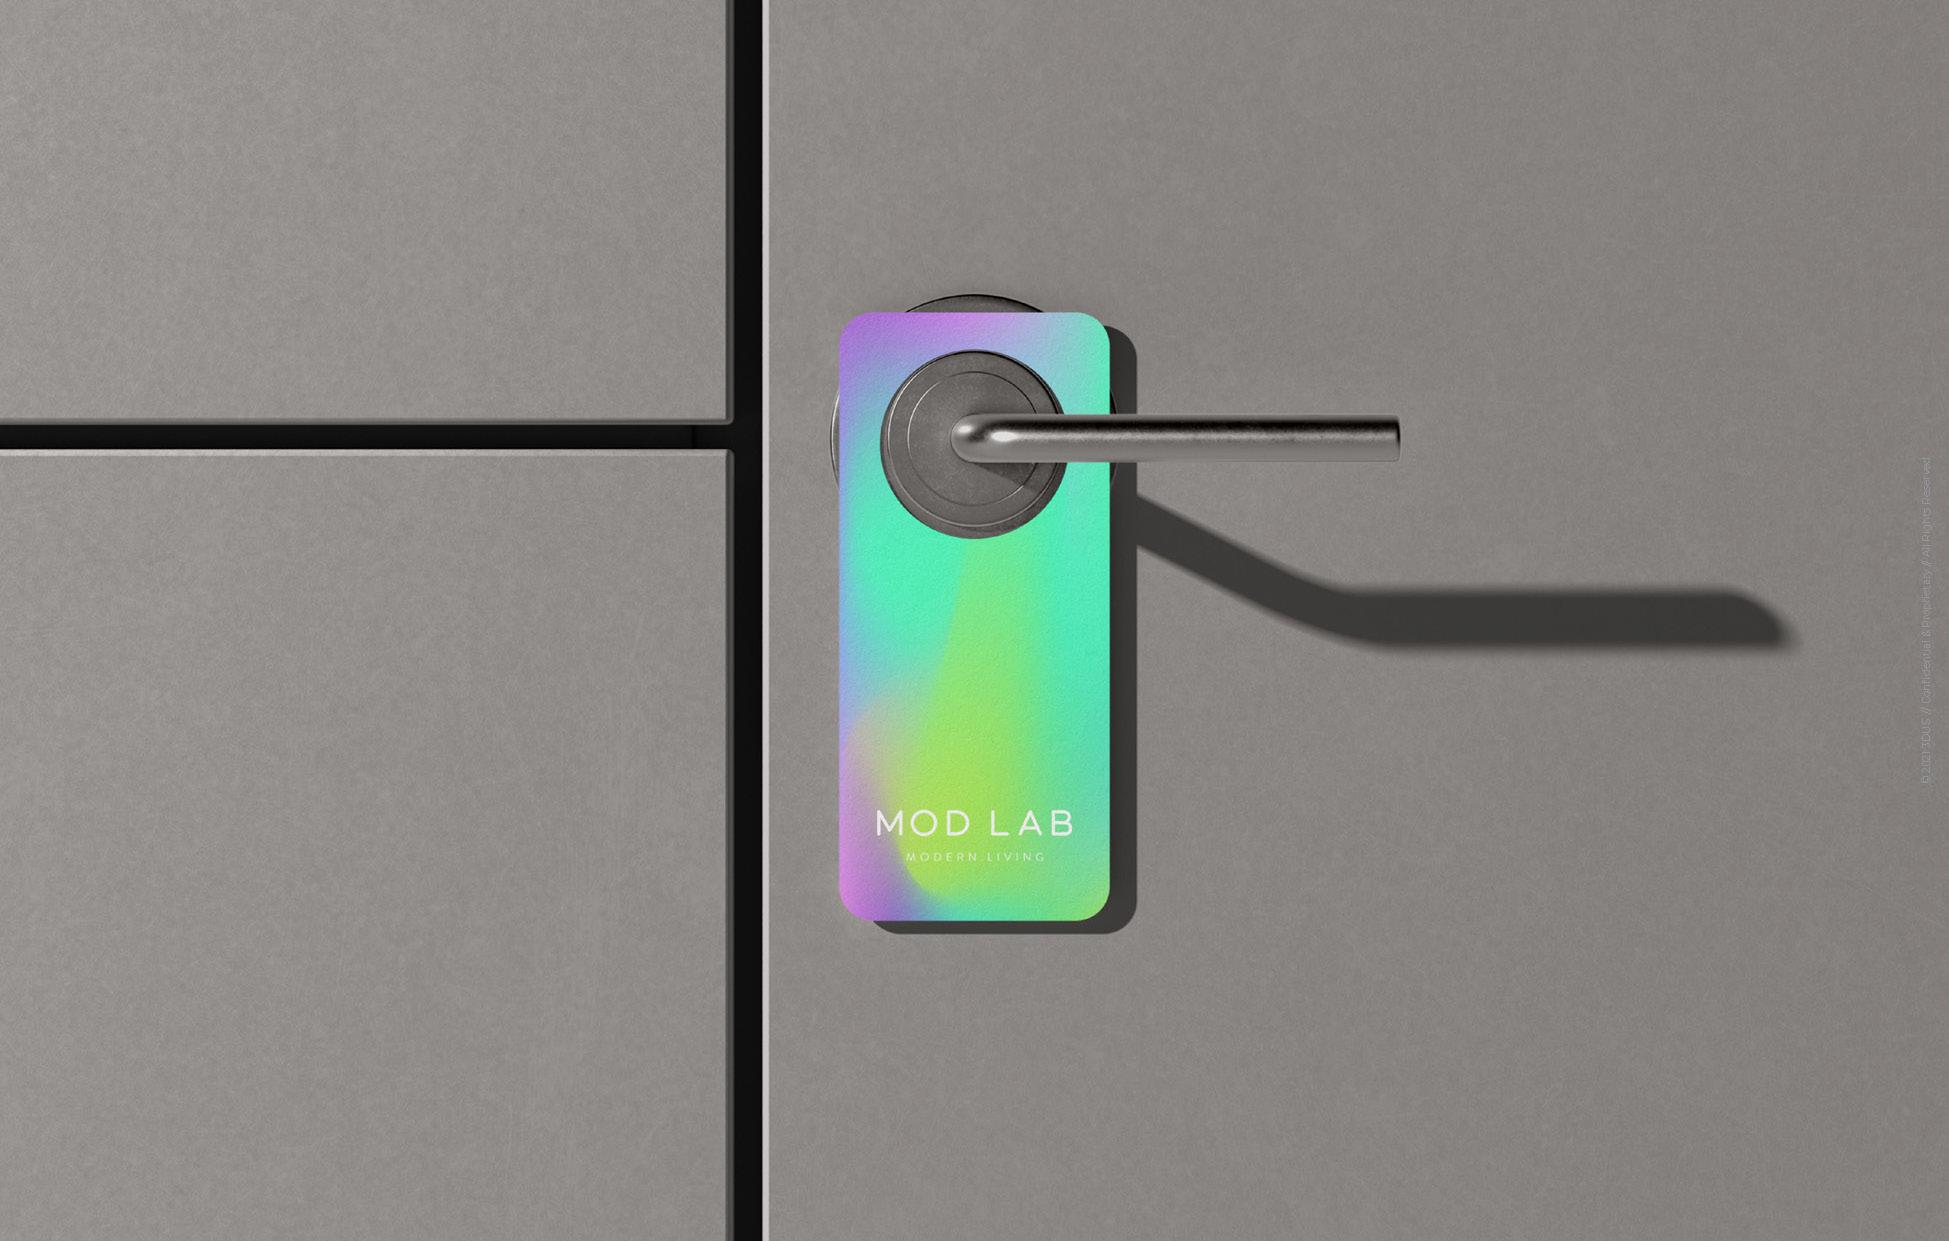
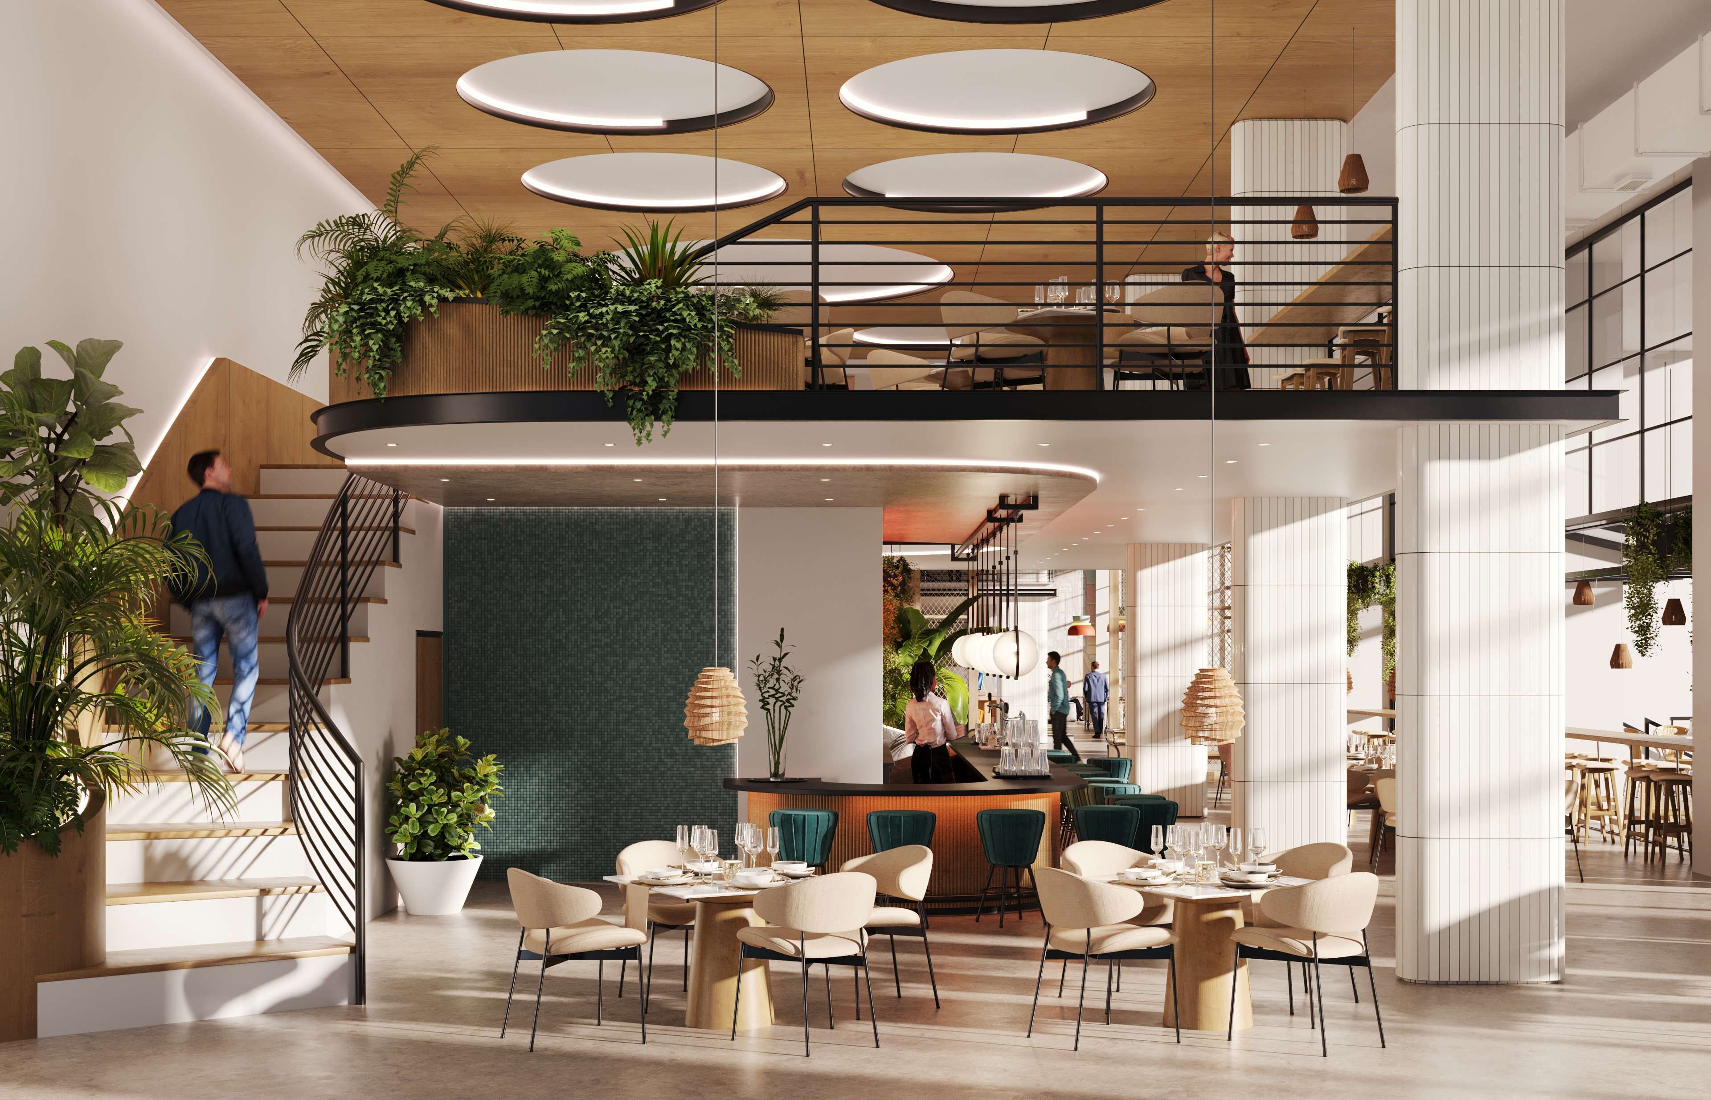
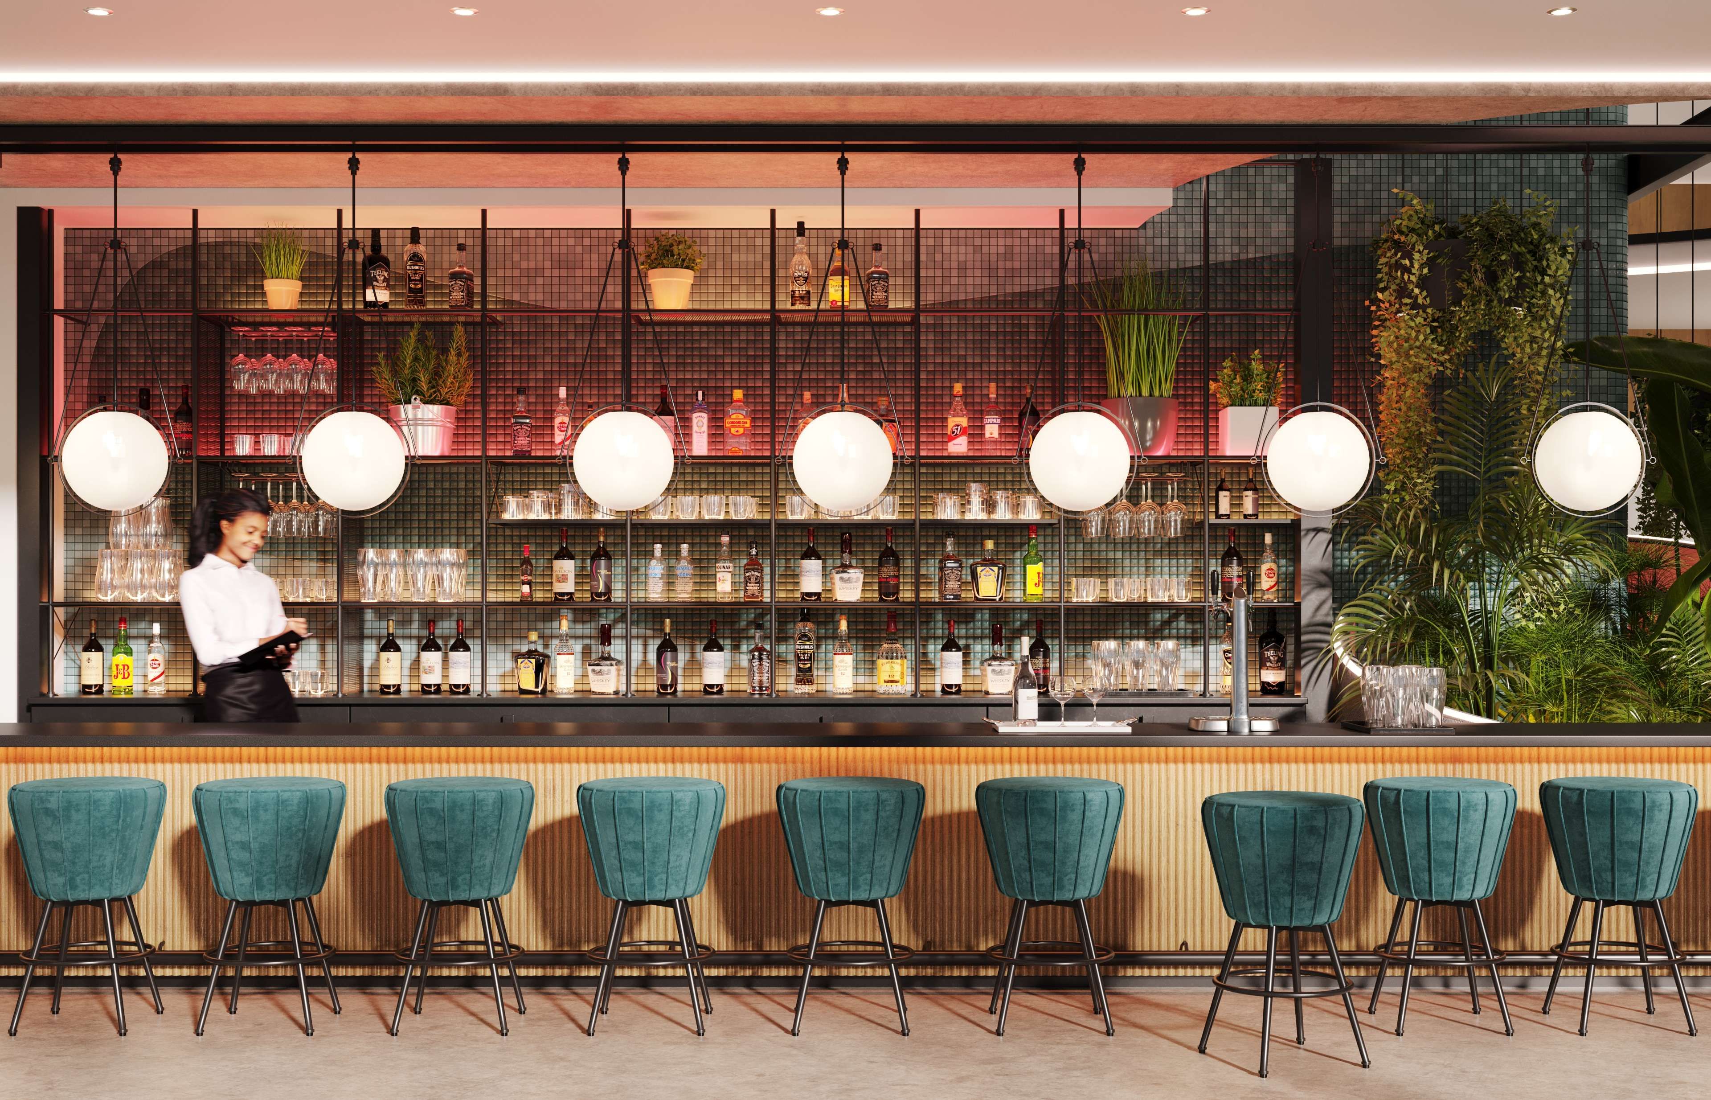
Orbis Design Group was commissioned to develop the complete branding, reimagine the exterior facades with a bold contemporary aesthetic, and design interior spaces including a restaurant, co-working area, pool deck, and communal kitchen. The interior design extends the building's vibrant identity through simple materials, a neutral natural palette with strategic color accents, and modern furniture that promotes social interaction within an expansive double-height promenade and atrium—creating an active, dynamic environment where creativity and community thrive.