Sereno Guaynabo

Sereno Guaynabo

The Art of Refined Living

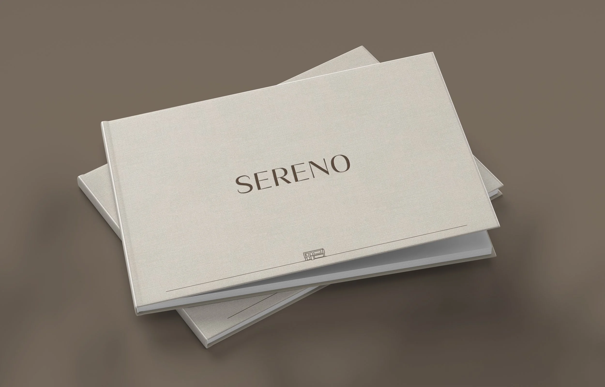
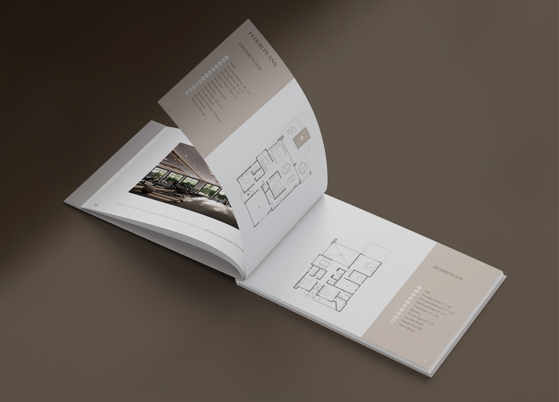
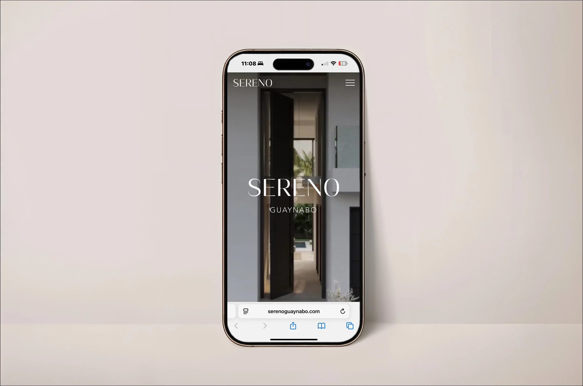
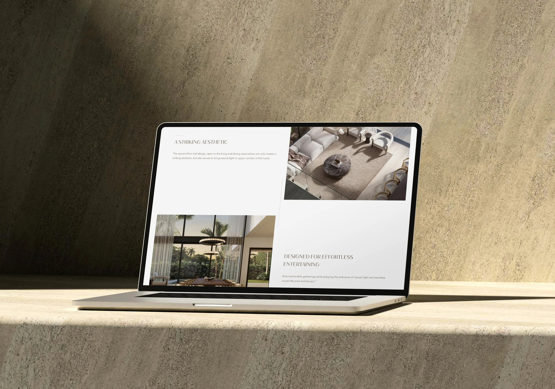
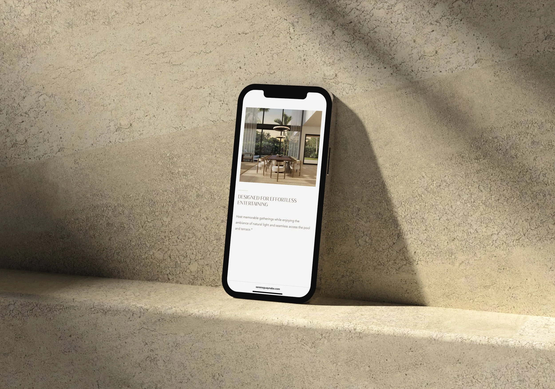
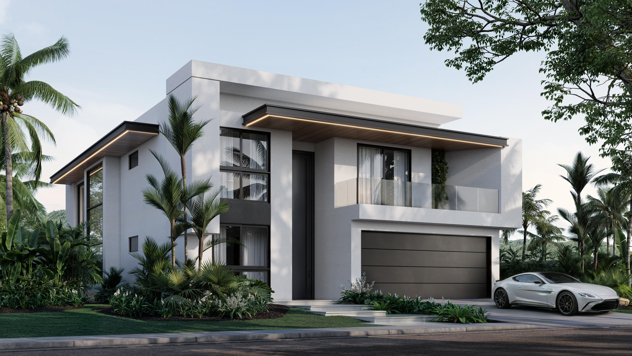
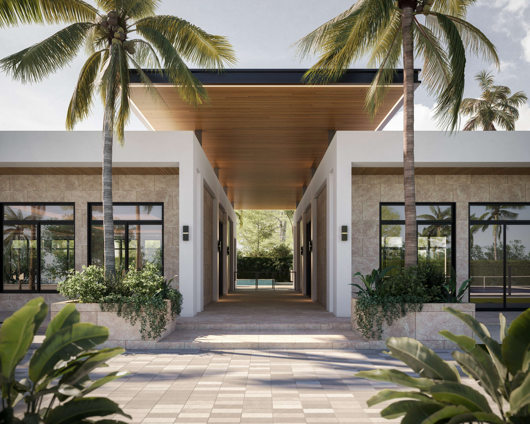
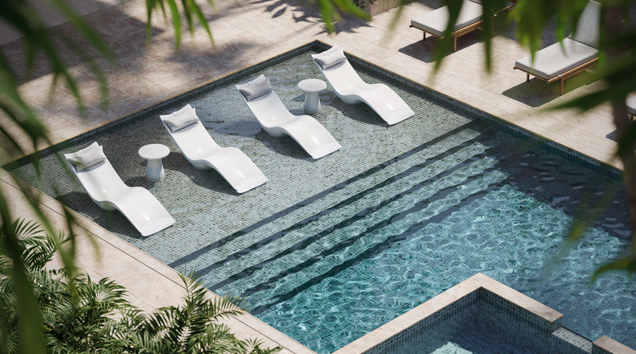
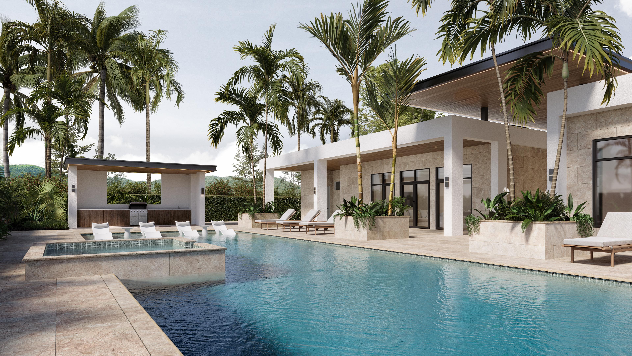
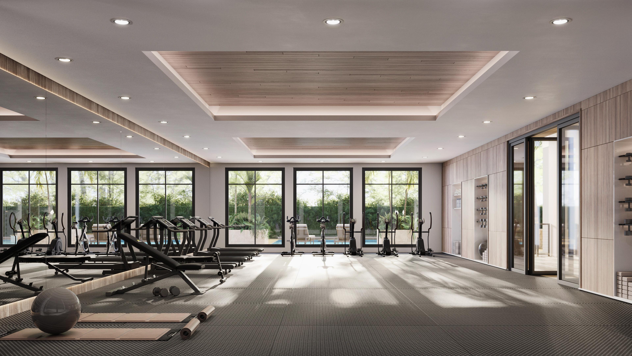
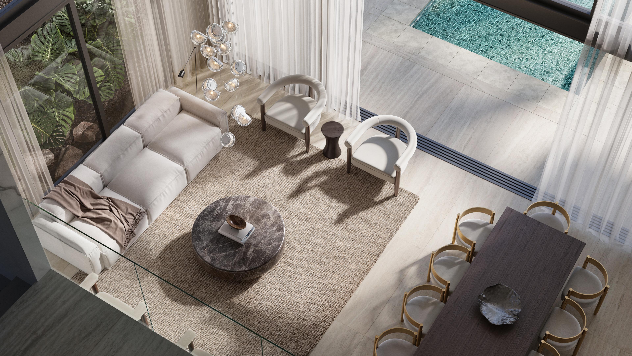
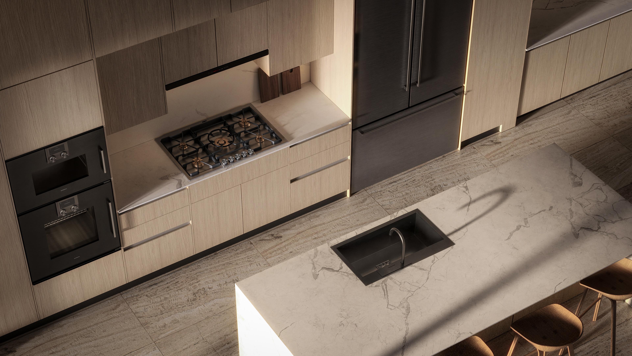
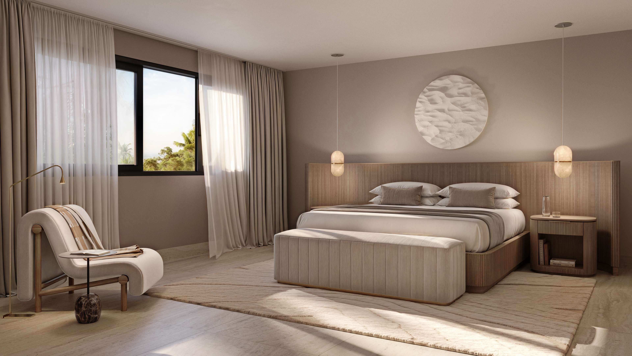
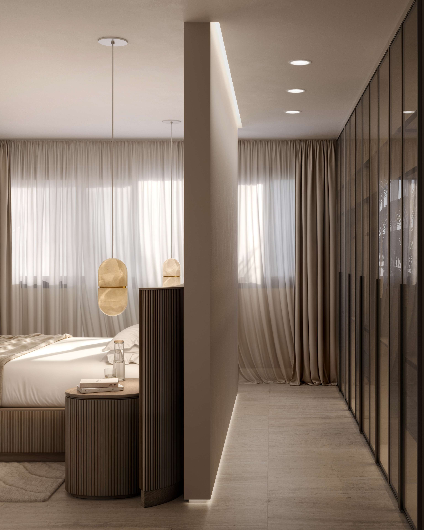
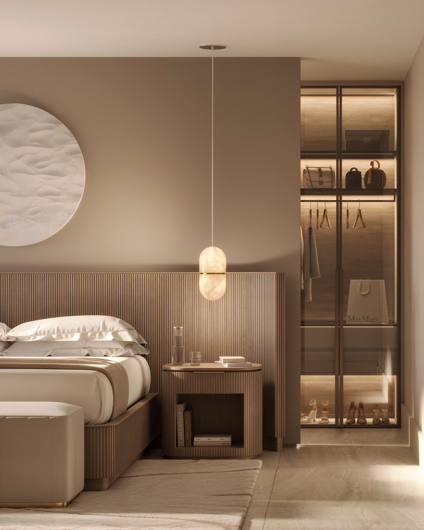
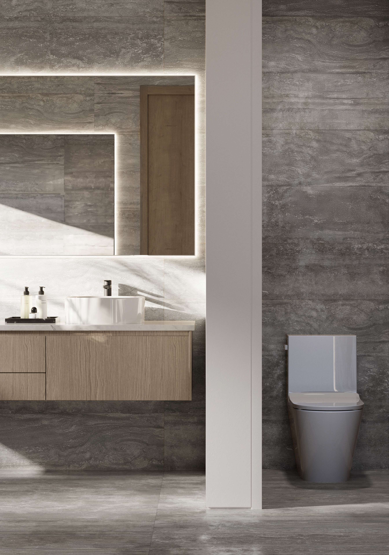
Orbis Design Group was engaged to redesign Sereno, a contemporary residential community in Guaynabo, Puerto Rico. Our scope included interior design direction, architectural and hard landscaping enhancements, and conceptual design for key amenities such as the gym and pickleball courts. We developed a cohesive brand identity that extended across a new website, digital brochure, social media content, and compelling visual assets, including renderings and animations.

Through a collaborative, detail-oriented approach, we helped bring cohesion, clarity, and distinction to the project—aligning design and storytelling to elevate Sereno’s market presence and resonate with discerning buyers. Estimated completion 2026.
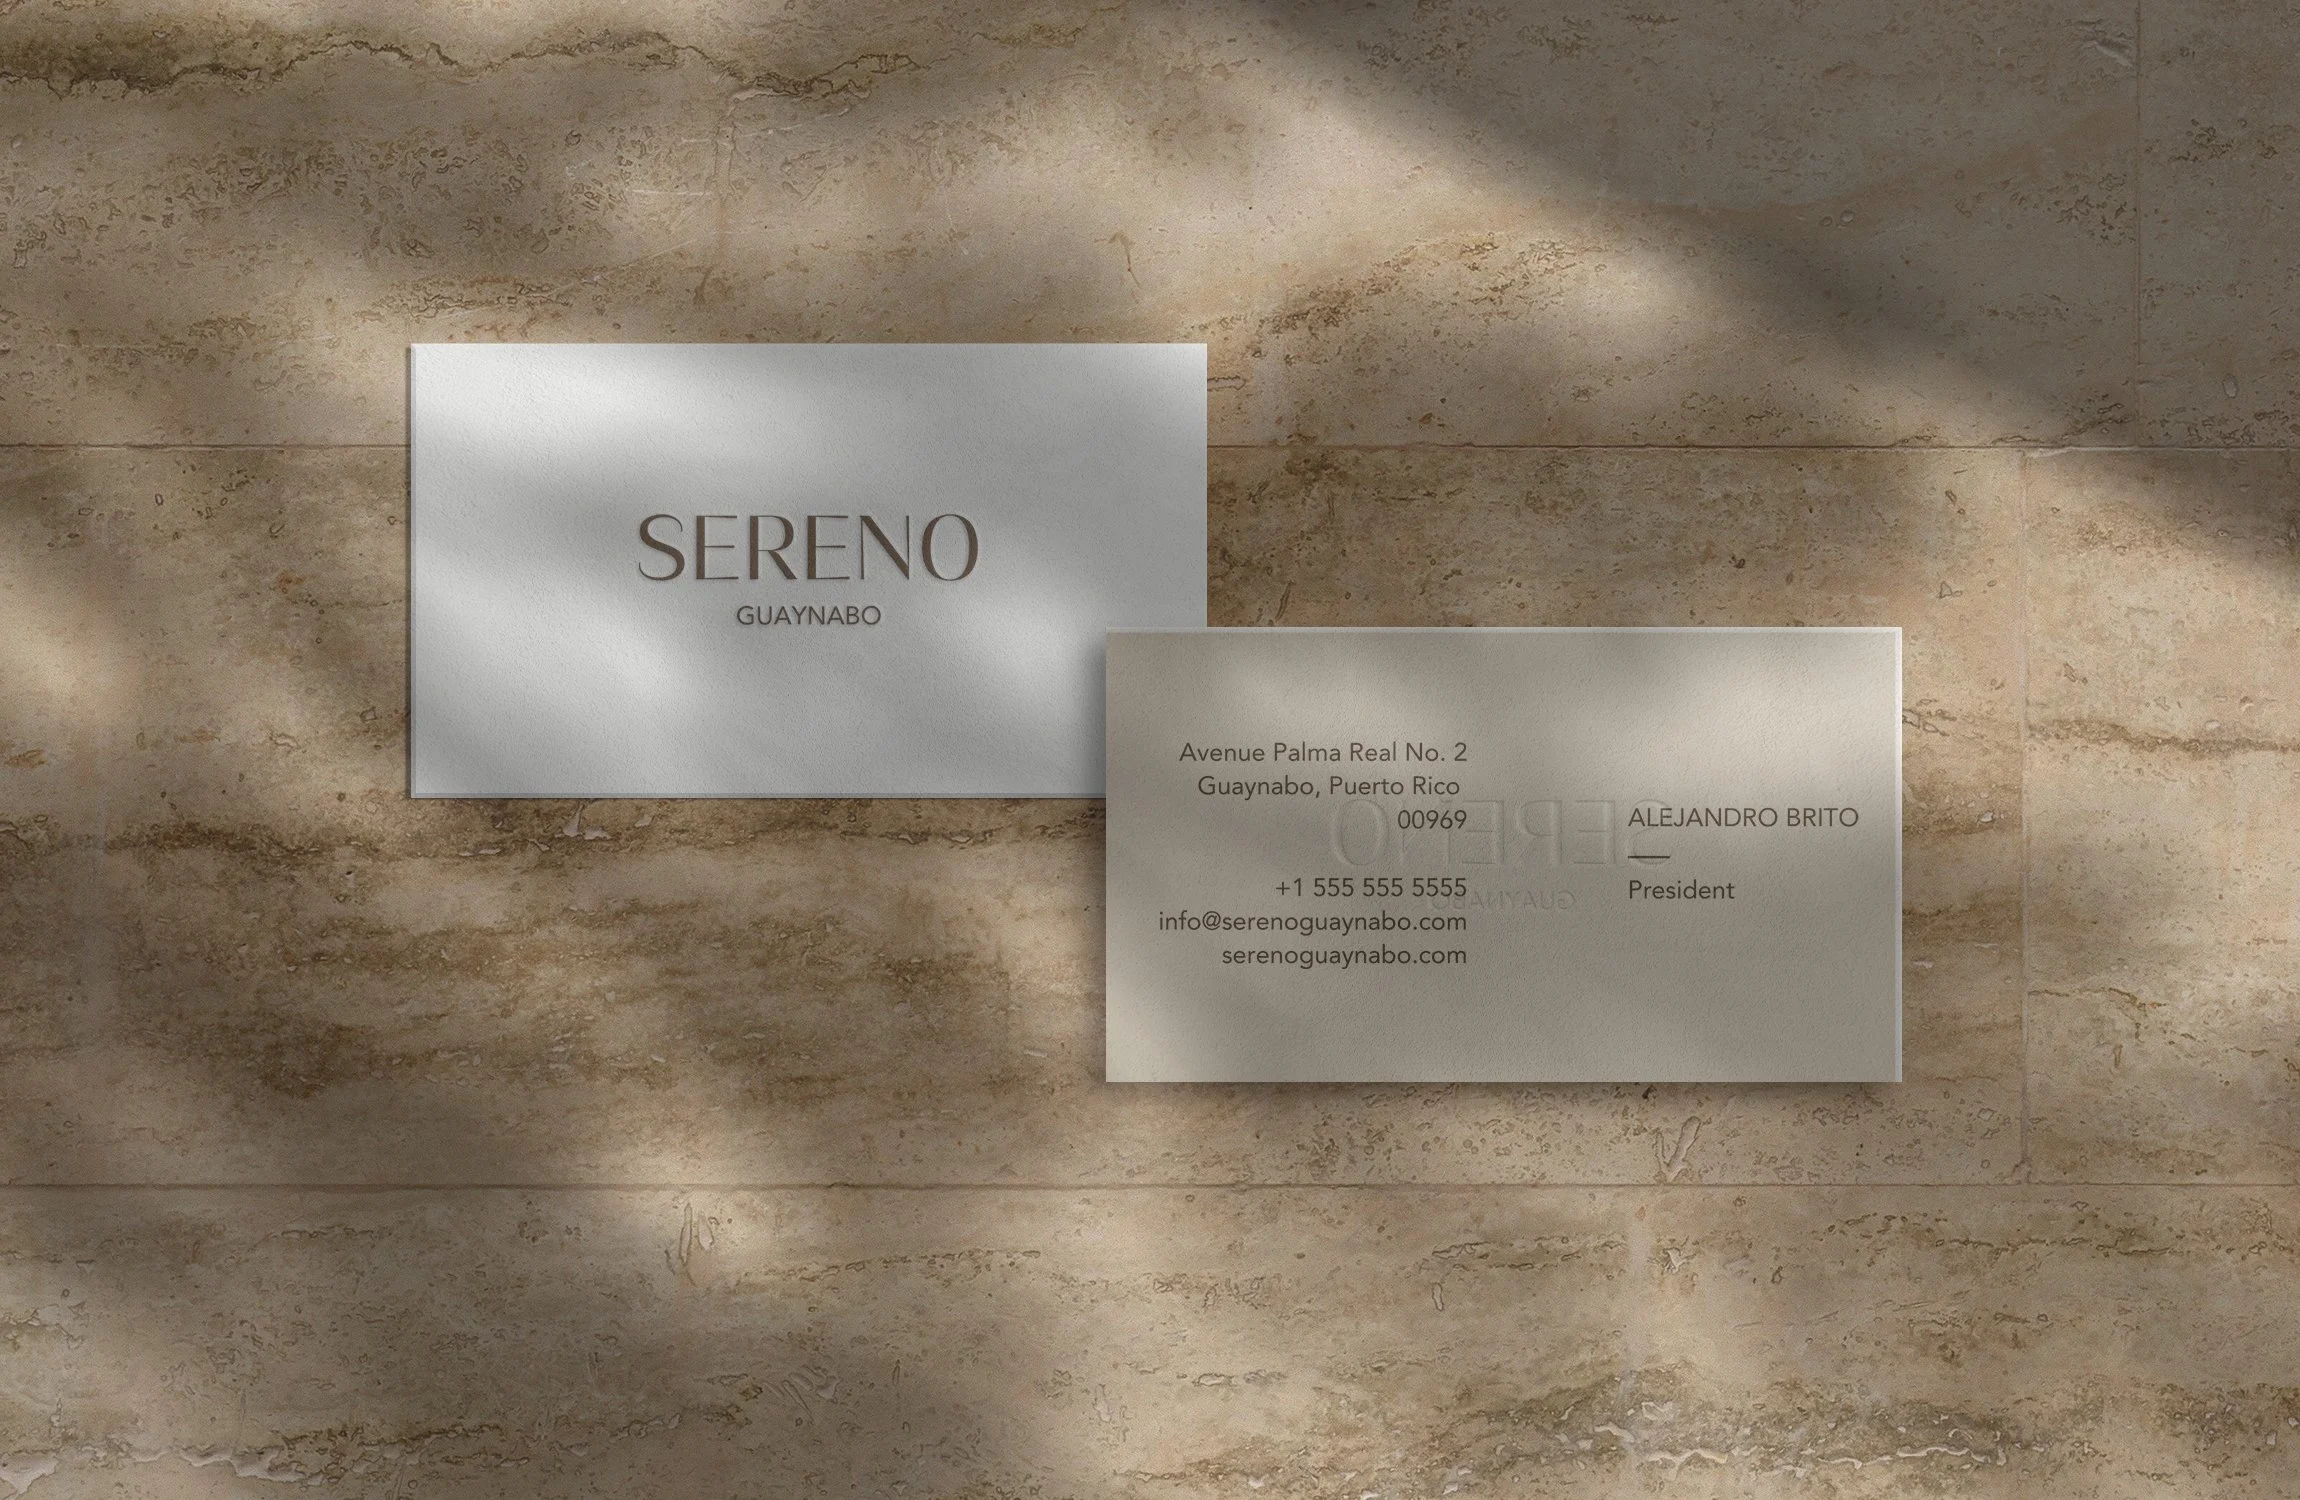
Residential . Amenities . interior design . elevation design . branding
Location
Guaynabo, Puerto Rico
Year
2024
Services
Architecture Branding Interior Design Visualization
Client
Non disclosed
Team
Architecture – Hage Architects Interior Design – Orbis Design Group Amenities Design - Orbis Design Group

Brand Identity

Sereno Guaynabo
Sereno Guaynabo
Sereno Guaynabo
Sereno Guaynabo
Sereno Guaynabo
Sereno Guaynabo
Sereno Guaynabo
No items found.
01 — 04
Next

Architecture Intervention

Sereno Guaynabo
No items found.
Front Elevation Design
Sereno Guaynabo
Sereno Guaynabo
Sereno Guaynabo
Sereno Guaynabo
Sereno Guaynabo
No items found.
Amenities Design
01 — 04
Next

Interior Design

Sereno Guaynabo
Sereno Guaynabo
Sereno Guaynabo
Sereno Guaynabo
Sereno Guaynabo
Sereno Guaynabo
Sereno Guaynabo
Sereno Guaynabo
No items found.
Interior Renderings
01 — 04
Next
Sereno Guaynabo
Sereno Guaynabo
Sereno Guaynabo
Sereno Guaynabo
No items found.
Interior Design details
01 — 02
Next
Next Project

The Grove